

3D Scanning in Perth: Turning Physical Parts Into Precise Digital Models
Modern manufacturing often starts with something that already exists—a machine component, replacement part, prototype, mould, or custom product. But what happens when the original CAD file is missing, the component has been modified over time, or you need to reproduce a complex shape accurately?
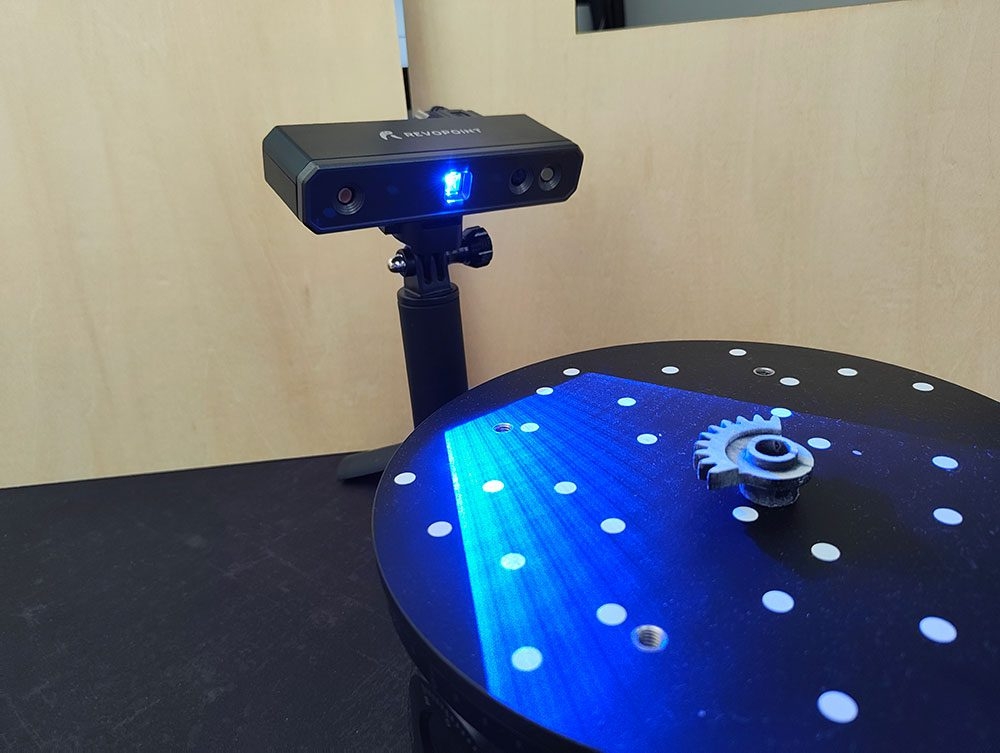
This is where 3d scanning in Perth can make a significant difference. By capturing the geometry of a physical object and converting it into usable digital data, 3D scanning helps businesses bridge the gap between physical components and modern design and manufacturing workflows.
For manufacturers, engineers, designers and maintenance teams across Western Australia, the technology can simplify reverse engineering, inspection, replication and design development.
What Is 3D Scanning?
3D scanning is a non-contact measurement process that captures the shape and surface details of a physical object. The scanner collects thousands or millions of data points to create a digital representation, commonly referred to as a point cloud or mesh.
That digital information can then be cleaned and processed into formats suitable for CAD modelling, 3D printing, CNC machining, inspection and other manufacturing applications. Depending on the project, the scan can also be converted into a parametric CAD model that can be edited and used for production.
The real advantage is that you can work from the physical component itself rather than starting a design from scratch.
Why Businesses Use 3D Scanning in Perth
Perth has a strong manufacturing, engineering, mining and industrial sector, where replacement components and equipment modifications are often required. In many cases, original drawings may be unavailable or no longer reflect the current condition of a part.
Professional 3d scanning in Perth provides a practical way to capture existing geometry and create reliable digital information for the next stage of a project.
Some common applications include:
- Reverse engineering discontinued components
- Replicating complex or custom parts
- Creating digital models from existing products
- Checking manufactured parts against design data
- Modifying an existing component before remanufacturing
- Creating digital archives of physical objects
- Supporting tooling and mould verification
- Preparing geometry for 3D printing or CNC machining
This approach can save valuable design time, particularly when conventional measurement would be difficult because of complex curves, irregular surfaces or intricate features.
From Physical Component to Production-Ready Data
Step 1: Assessing the Part
Every scanning project begins with understanding the component and its intended purpose. The required accuracy, size, surface characteristics and final application all influence the appropriate scanning approach.
A simple component may only require a cleaned mesh, while a manufacturing project may need a fully reconstructed CAD model.
Step 2: Capturing the Geometry
The physical object is scanned to capture its shape and surface information. Depending on its size and accessibility, scanning may be completed in a controlled environment or on-site.
The objective is to collect enough data to accurately represent the important features of the component.
Step 3: Processing the Scan
Raw scanning data is processed into a usable digital model. Unwanted data is removed, the mesh is cleaned, and the output is prepared according to the project's requirements.
For manufacturing applications, scan data can be combined with CAD design processes to create a model that is easier to modify, inspect or manufacture.
Step 4: Moving Into Manufacturing
Once the digital file is ready, it can support processes such as 3D printing, CNC machining, tooling, product development or design modification.
This creates a streamlined path from an existing physical component to a digital manufacturing workflow.
How 3D Scanning Supports Reverse Engineering
Reverse engineering is one of the most valuable applications of 3D scanning. Imagine having an essential machine component that is worn, discontinued or supplied without usable drawings. Recreating it using only manual measurements can be challenging, especially when the part contains complicated geometry.
With 3d scanning in Perth, the existing component can be digitally captured before the data is reconstructed into a suitable CAD model.
The process can also go beyond simple duplication. Once the component exists digitally, engineers can assess the design, make modifications and prepare an improved version for manufacturing.
This is particularly useful for legacy machinery, replacement parts, custom equipment and products where original design documentation is unavailable.
Quality Inspection and Design Verification
3D scanning is not limited to creating models. It can also support quality control.
A scanned manufactured component can be compared with its intended design to identify dimensional differences, deformation or areas that may require further investigation. This scan-to-CAD approach provides a visual way to understand how closely a physical part matches its digital design.
For manufacturers, this can support inspection processes and help identify problems earlier in the production cycle.
Choosing a 3D Scanning Service
Not every project requires the same scanning method or output. Before choosing a provider, consider:
- Required measurement accuracy
- Part size and complexity
- Whether on-site scanning is necessary
- Required file format
- Whether CAD reconstruction is needed
- Intended manufacturing process
- Inspection or reporting requirements
A good service provider should understand the final objective rather than simply supplying raw scan data.
Vertex Manufacturing provides 3d scanning in Perth for applications including reverse engineering, component replication, design modification, quality inspection, digital archiving, and tooling or mould verification. Scan outputs can be supplied as cleaned mesh files, while CAD conversion can be provided where a production-ready parametric model is required.
Frequently Asked Questions
What can 3D scanning be used for?
3D scanning can be used for reverse engineering, part replication, quality inspection, product development, design modification, digital archiving and tooling verification.
Can a 3D scan be converted into a CAD model?
Yes. Scan data can be processed and used as the foundation for CAD reconstruction. The type of CAD model required depends on the component and how the file will be used.
Is 3D scanning suitable for old or discontinued parts?
Yes. It can be particularly useful when an existing physical component is available but original drawings or CAD files are missing.
What files can I receive from a scan?
Common scan outputs include cleaned mesh formats such as STL or OBJ. Additional CAD formats may be available when CAD reconstruction is part of the project.
How long does 3D scanning take?
The timeframe depends on the size and complexity of the object and the required deliverables. For example, Vertex Manufacturing states that digital scan files are typically delivered within 1–3 business days, while parametric CAD conversion is quoted separately according to complexity.
Conclusion
From replacing obsolete components to verifying manufactured parts, 3D scanning has become a practical tool for modern engineering and manufacturing. Instead of relying entirely on old drawings or time-consuming manual measurements, businesses can capture existing geometry and turn it into useful digital information.
If you need 3d scanning in Perth for reverse engineering, part replication, inspection, design modification or manufacturing, start by discussing the component and your intended outcome with a professional scanning provider.

 English
 Arabic
 French
 Spanish
 Portuguese
 Deutsch
 Turkish
 Dutch
Dutch
 Italiano
 Russian
 Portuguese (Brazil)
 Greek
Greek