


Interior Designing Company in Noida: Modern Trends & Tips
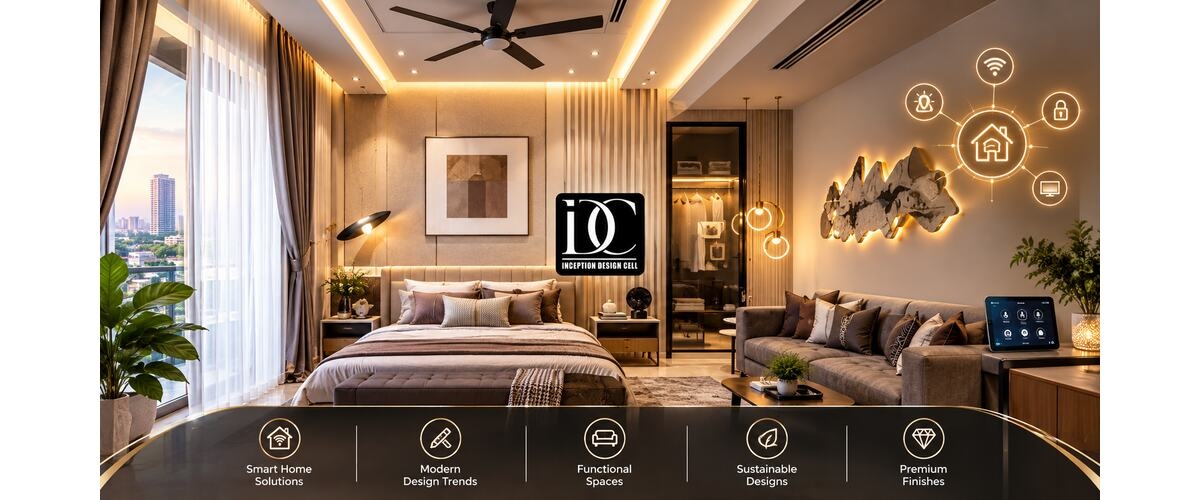
Designing a home in Noida is no longer only about choosing attractive furniture, wall colours, or decorative lights. Modern homeowners want spaces that are comfortable, practical, easy to maintain, and suited to their lifestyle. This is why choosing an experienced Interior Design Company in Noida can make a major difference from the initial layout to material selection and final execution.
Noida has a wide mix of high-rise apartments, independent homes, villas, builder floors, and commercial spaces. Each property has different planning limitations, natural light conditions, storage requirements, and society guidelines. A successful interior therefore starts with understanding the actual property rather than copying a ready-made design.
Current Noida interior projects also show a stronger focus on functional storage, open layouts, warm neutral palettes, layered lighting, modular kitchens, home offices, and technology-enabled spaces. At the same time, buyers are becoming more careful about material specifications, workmanship, budgets, and execution timelines.
Why Modern Interior Design Matters in Noida
A good interior should solve everyday problems before it adds decoration. For a compact apartment in Sector 137, for example, storage may be more important than oversized furniture, while a larger villa in Noida Extension may need stronger zoning between family, guest, work, and entertainment areas.
The objective should be to make every square foot useful while keeping the home visually balanced. This means planning circulation, furniture proportions, lighting, electrical points, storage, materials, and finishes together.
Professional design can also reduce expensive changes during execution. Drawings, material specifications, 3D views, and coordinated services give homeowners a clearer understanding of the project before substantial work begins.
Modern Interior Trends for Noida Homes
Interior trends should not be followed simply because they look fashionable online. The better approach is to select trends that improve comfort, functionality, maintenance, or long-term usability.
1. Warm Minimalism
Minimal interiors are becoming more practical rather than completely plain. Warm whites, beige, wood textures, muted colours, soft lighting, and uncluttered furniture can create a calm environment without making the home feel empty.
This approach works particularly well in apartments where excessive decoration can make rooms appear smaller.
2. Smarter Storage
Full-height wardrobes, concealed storage, hydraulic beds, tall kitchen units, crockery cabinets, utility storage, and built-in study areas can help homeowners use vertical space efficiently.
For a 2 BHK apartment, storage should be planned room by room instead of adding cabinets wherever empty wall space is available.
3. Open and Flexible Spaces
Open living and dining areas continue to be useful for contemporary homes. Instead of permanently separating every room, designers can use furniture, lighting, glass partitions, wood screens, or subtle ceiling changes to define zones.
Flexible layouts are especially useful for families who use the same area for entertaining, working, studying, and relaxing.
4. Layered Lighting
A single ceiling light rarely creates a well-designed room. Modern homes increasingly combine ambient lighting, task lighting, accent lighting, pendant fixtures, wall lights, and concealed illumination.
Lighting should be planned before carpentry and ceiling work because electrical positions directly affect the final result.
5. Home Workspaces
The continued need for work-from-home and hybrid working has made compact study areas valuable. A workstation can be integrated into a bedroom, living room, passage, or spare room.
A practical setup should consider desk depth, lighting, electrical sockets, internet access, storage, acoustics, and background appearance for online meetings.
Architecture in Noida and Interior Planning Should Work Together
Interior decisions are often easier when architecture and interiors are considered as one connected system. Room proportions, window positions, natural light, circulation, structural elements, services, and furniture planning can influence one another.
This integrated approach to Architecture in Noida is particularly useful for new houses and villas because design decisions can be coordinated before construction begins.
Inception Design Cell describes its approach as combining architecture, interiors, space planning, and functionality rather than treating these disciplines as completely separate systems. Its stated services also cover residential and commercial architecture, interior design, landscape design, 3D visualisation, and construction coordination.
For an independent house, this can mean planning the façade, floor layout, staircase, natural light, furniture zones, kitchen, bedrooms, and outdoor areas as part of one design process.
What to Look for in the Best Architecture Firms in Noida
Website photographs alone do not provide enough information to evaluate an architecture firm. Homeowners should examine the firm's actual process, technical capability, relevant experience, and ability to coordinate design with construction. These factors are particularly useful when comparing the Best Architecture Firms in Noida for a residential or commercial project.
Look for:
- Relevant residential or commercial project experience
- Clear design and documentation processes
- Knowledge of local regulations and approvals
- Detailed drawings rather than only 3D images
- Material specifications and transparent quotations
- Site coordination during execution
- Realistic timelines
- Communication throughout the project
- Experience with the property's specific type
- A portfolio showing different project scales
Inception Design Cell states that its work includes residential, commercial, hospitality, industrial, and urban projects, with architectural services extending from conceptual design to technical documentation and execution support. Its website also identifies Noida and Greater Noida among its project locations.
The important point is that an architect or design firm should be assessed according to the requirements of your own project, not simply by a generic ranking or label.
Interior Design Company in Noida: Services You May Need
A professional interior design team can provide different levels of involvement depending on the project's size, requirements, and execution needs. For homeowners considering an Interior Design Company in Noida it is useful to clarify whether the service includes design consultation, space planning, material selection, custom furniture, vendor coordination, site supervision, or complete project execution.
Common services include:
- Space planning
- Concept development
- Furniture planning
- Modular kitchen design
- Wardrobe design
- False ceiling planning
- Lighting design
- Electrical planning
- Material selection
- Colour and finish selection
- 2D drawings
- 3D visualisation
- Custom furniture
- Site coordination
- Project management
- Renovation planning
Not every project requires every service. A homeowner renovating one bedroom may only need design consultation, while a newly purchased 3 BHK may require complete design and execution.
Inception Design Cell's published interior portfolio includes residential villas and penthouse work as well as commercial projects such as a coworking space and clinic. Its website says its interior service covers the process from concept development and material selection to project management.
Interior Designing Company in Noida: How the Process Works
Choosing an interior design team should involve a defined process rather than immediately selecting furniture and finishes. Homeowners should first discuss the property's layout, lifestyle needs, budget, storage requirements, and preferred design direction. While evaluating an Interior Designing Company in Noida this structured approach can help ensure that design decisions are practical, coordinated, and suitable for the entire home.
Step 1: Understand the Property
The designer first needs information about the carpet area, layout, existing services, windows, doors, columns, plumbing points, electrical provisions, and site conditions.
For a new apartment, the possession drawings and developer guidelines can also influence the design.
Step 2: Discuss Lifestyle and Requirements
The design brief should cover how the household actually uses the home.
Discuss:
- Number of residents
- Storage requirements
- Cooking habits
- Work-from-home needs
- Children or elderly family members
- Entertainment preferences
- Preferred style
- Maintenance expectations
- Approximate budget
- Future requirements
Step 3: Develop the Concept
The designer converts the brief into a planning concept. This may include furniture layouts, colour direction, material ideas, lighting concepts, and mood references.
The goal is to establish the design language before detailed execution begins.
Step 4: Prepare Detailed Drawings
After the concept is approved, technical drawings become important. These may include furniture details, ceiling plans, electrical layouts, elevations, kitchen drawings, wardrobe details, and material specifications.
This stage reduces ambiguity between the designer, contractor, carpenter, electrician, and other vendors.
Step 5: Review Materials and Budget
Materials should be selected according to use rather than appearance alone. Plywood grade, laminate, hardware, glass, paint, veneer, lighting, flooring, and fittings can all affect the final cost.
A written scope should clearly state what is included and excluded.
Step 6: Execution and Site Coordination
During execution, site conditions may require adjustments. Regular coordination helps ensure that design intent is maintained while practical construction issues are resolved.
Inception Design Cell's published architectural process includes consultation, concept development, detailed design, technical documentation, and execution support/site coordination.
[A Quick Conversation
Client: I want a modern home, but I also need practical storage and a clear budget.
Consultant: We can plan the layout, materials, lighting, and storage around your lifestyle and budget.
Client: Can the design also reflect current Noida interior trends?
Consultant: Yes, the right Interior Designing Company in Noida can combine modern style with comfort, functionality, and long-term usability.]
Local Interior Design Costs in Noida
Interior costs in Noida vary substantially because there is no single rate that applies to every home. Property size, material quality, amount of carpentry, kitchen and wardrobe requirements, electrical work, ceiling design, furniture, and project scope all affect the quotation.
Recent 2026 market guides place basic-to-premium residential projects across a broad range. For example, one Noida cost guide reports typical 2 BHK projects around ₹6–10.2 lakh and 3 BHK projects around ₹9–17 lakh for a specified premium scope, while another 2026 guide gives a broader overall range of ₹4–22 lakh depending on apartment configuration and finishes.
Another current Noida market source reports essential 2 BHK interiors around ₹3.5–5.5 lakh, mid-range projects around ₹5.5–9 lakh, and premium projects from approximately ₹9 lakh upward, demonstrating why quotations should always be compared against identical scopes.
Treat these figures as planning references, not fixed rates. A proper quotation should be based on the actual floor plan, measurements, specifications, finishes, and scope of work.
What Can Increase Your Budget?
Costs can rise when a project includes:
- Premium plywood or veneers
- PU or specialised finishes
- Extensive custom carpentry
- Imported or designer hardware
- Large false-ceiling areas
- Decorative wall treatments
- Smart-home systems
- Extensive civil modifications
- Premium lighting
- Custom furniture
- Higher-quality bathroom or kitchen fittings
The cheapest quotation is therefore not automatically the lowest-cost project in the long run. Material specifications, warranty terms, workmanship, exclusions, and change-order conditions should be reviewed before signing.
How to Control Your Interior Budget
A practical budget does not mean removing every premium element. Instead, spend more where durability and daily use matter.
Prioritise:
- Kitchen hardware and storage
- Wardrobe functionality
- Electrical safety
- Good task lighting
- Durable frequently used surfaces
- Quality hinges and drawer channels
- Proper waterproofing where applicable
- Comfortable furniture
You can save on decorative elements that can be changed later, such as accessories, loose furniture, artwork, and some soft furnishings.
It is also sensible to keep a contingency amount for unexpected site conditions or changes. A 2026 Noida cost guide specifically recommends keeping a buffer for hidden electrical or plumbing changes.
Common Interior Design Mistakes in Noida
Starting Without a Detailed Brief
A vague brief often creates repeated revisions. Define requirements before design development begins.
Comparing Quotations Without Comparing Scope
One quotation may include electrical work, ceiling, hardware, and installation while another may exclude them. Compare specifications, not only the final number.
Designing Only for Photographs
A visually impressive home can still be uncomfortable if furniture blocks circulation, storage is insufficient, or lighting is poorly planned.
Ignoring Society or Developer Rules
High-rise apartments may have restrictions related to working hours, drilling, material movement, plumbing changes, waste disposal, and common-area access. These requirements should be checked before execution.
Choosing Materials Only by Appearance
A beautiful finish may not be suitable for heavy daily use. Material selection should consider durability, cleaning, moisture, heat, maintenance, and replacement.
How to Choose the Right Designer for Your Noida Home
Before appointing a designer, ask for clarity on:
- What exactly is included in the scope?
- Who prepares the working drawings?
- Are 3D views included?
- Who coordinates contractors and vendors?
- How are material specifications documented?
- How are design changes charged?
- What is the expected project timeline?
- How will site issues be communicated?
- What quality checks are performed?
- What happens if the actual requirement changes?
A strong design relationship should be collaborative. Inception Design Cell's stated design philosophy emphasises understanding the client's lifestyle, preferences, and vision before developing design decisions, while also balancing functionality, sustainability, innovation, and budget.
Summary
A successful Noida interior is not created by following every trend. It comes from combining practical planning, suitable materials, comfortable furniture, good lighting, efficient storage, and a clear execution strategy.
Whether you are renovating an apartment in Sector 75, planning a villa in Noida Extension, or developing a larger residential property, the right design process can help you make better decisions before construction begins.
The most useful approach is to define your lifestyle, property constraints, desired style, and realistic budget first. Then work with a professional team that can translate those requirements into drawings, specifications, visualisations, and coordinated execution.
Some Important Questions
1. How much does interior design cost in Noida?
There is no universal price because the final cost depends on property size, scope, materials, finishes, carpentry, furniture, and execution requirements. Current 2026 market references show a wide range across Noida, so an itemised quotation based on the actual property is more useful than a generic per-square-foot figure.
2. What are the latest interior trends for Noida homes?
Warm minimalism, efficient storage, open or flexible layouts, layered lighting, integrated workspaces, natural textures, and practical smart-home features are among the trends appearing in current residential design discussions.
3. How do I select an interior designer in Noida?
Review relevant portfolios, technical drawings, material specifications, project processes, communication practices, execution experience, and quotations. Compare the complete scope rather than choosing only by price.
4. Should architecture and interior design be planned together?
For a new house or major renovation, coordinated planning can be useful because architecture, space planning, services, furniture, lighting, and interiors influence one another. An integrated design approach can reduce conflicts during execution.
5. What should an interior quotation include?
A detailed quotation should identify the scope, materials, finishes, quantities where applicable, hardware, installation, civil work, electrical work, taxes if applicable, exclusions, payment stages, timeline, and change-order terms.
6. Is a 3D design enough before starting execution?
A 3D view helps communicate appearance, but it should not replace technical drawings and material specifications. Execution requires sufficient documentation for contractors and vendors to understand dimensions, finishes, services, and construction details.
7. Can interior design improve a small Noida apartment?
Yes. Space planning can improve storage, circulation, furniture proportions, lighting, and multifunctional areas. For smaller apartments, careful planning often matters more than adding expensive decorative features.
8. Why is local experience useful for an interior project?
Local experience can help a design team understand property types, site conditions, developer or society requirements, local vendors, construction practices, and regional project constraints. These factors can influence both planning and execution.
About us -
Mobile No. - +91-9667664304
Email - inceptiondesigncell@gmail.com

 English
 Arabic
 Spanish
 Portuguese
 Deutsch
 Turkish
 Dutch
Dutch
 Italiano
 Russian
 Romaian
 Portuguese (Brazil)
 Greek
Greek